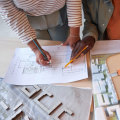
Water intrusion can create significant problems for residential and commercial buildings, ranging from damaged finishes and mold growth to deterioration of structural components. While repairs are sometimes unavoidable after severe storms, plumbing failures, or unexpected flooding, thoughtful architectural planning can reduce a property's vulnerability to moisture from the beginning. Architects, engineers, builders, and property owners can work together to identify areas where water is most likely to enter and develop strategies that direct moisture away from important structural elements. Considering drainage, grading, roofing, exterior materials, ventilation, and waterproofing during the design stage can help create buildings that are better prepared to handle changing weather conditions and everyday exposure to moisture.
Managing Drainage Around the Property
One of the most important aspects of water-conscious architectural planning is controlling how rainwater moves around a building. Proper site grading should encourage water to flow away from foundations instead of collecting beside exterior walls. Architects can also incorporate drainage systems, gutters, downspouts, and strategically positioned landscaping to manage runoff. Paved areas such as patios, driveways, and walkways should be designed with appropriate slopes so that water does not repeatedly pool near entry points. When drainage is overlooked, even relatively small amounts of standing water may eventually find their way through cracks, joints, or vulnerable foundation areas. Planning these details early can reduce pressure on waterproofing systems while protecting the surrounding property.
Protecting Roofs and Exterior Openings
Roofs, windows, doors, and exterior penetrations are common locations where moisture can enter a building. Architectural plans should include sufficient roof slopes, properly positioned flashing, durable roofing materials, and adequate drainage channels. Windows and doors should also be installed with weather-resistant barriers and appropriate sealing systems. Overhangs, canopies, and covered entrances can provide additional protection by limiting direct rainfall against exterior openings. When moisture still enters despite preventive measures, professional services such as First Choice Water Damage Experts Raleigh may become part of the broader restoration process. However, carefully planned exterior details can help minimize the likelihood and severity of many common water-related problems.
Selecting Moisture-Resistant Materials
Material selection can also influence how well a building responds to occasional moisture exposure. Certain exterior cladding systems, waterproof membranes, treated wood products, concrete materials, and moisture-resistant interior finishes can provide greater durability in vulnerable areas. Bathrooms, kitchens, basements, laundry rooms, and mechanical spaces deserve particular attention because they regularly contain plumbing fixtures or experience elevated humidity. Architects may specify water-resistant flooring, appropriate wall materials, ventilation systems, and accessible plumbing layouts that make leaks easier to identify and repair. Selecting suitable materials does not eliminate every risk, but it can reduce the extent of damage when unexpected moisture occurs.
Incorporating Ventilation and Moisture Control
Water intrusion is not always caused by visible flooding. Condensation and excessive indoor humidity can also create moisture-related problems over time. Proper architectural planning should therefore include ventilation strategies that allow humid air to escape from bathrooms, kitchens, attics, crawl spaces, and other enclosed areas. Mechanical ventilation, insulation, vapor barriers, and carefully designed airflow can help prevent condensation from collecting within walls or ceilings. These systems are especially important in climates where temperature and humidity levels fluctuate throughout the year.
Creating Buildings That Are Easier to Maintain
Effective water management continues long after construction is completed. Architectural designs that provide accessible gutters, plumbing connections, drainage systems, roofs, and mechanical equipment can make routine inspections and maintenance easier. Property owners can identify small leaks, clogged drainage areas, or deteriorating seals before they develop into larger problems. By combining preventive design with regular maintenance, buildings can become more resilient against moisture. Ultimately, architectural planning that considers water movement from the earliest stages can protect structural integrity, reduce repair needs, and create safer, more durable spaces for the people who use them.