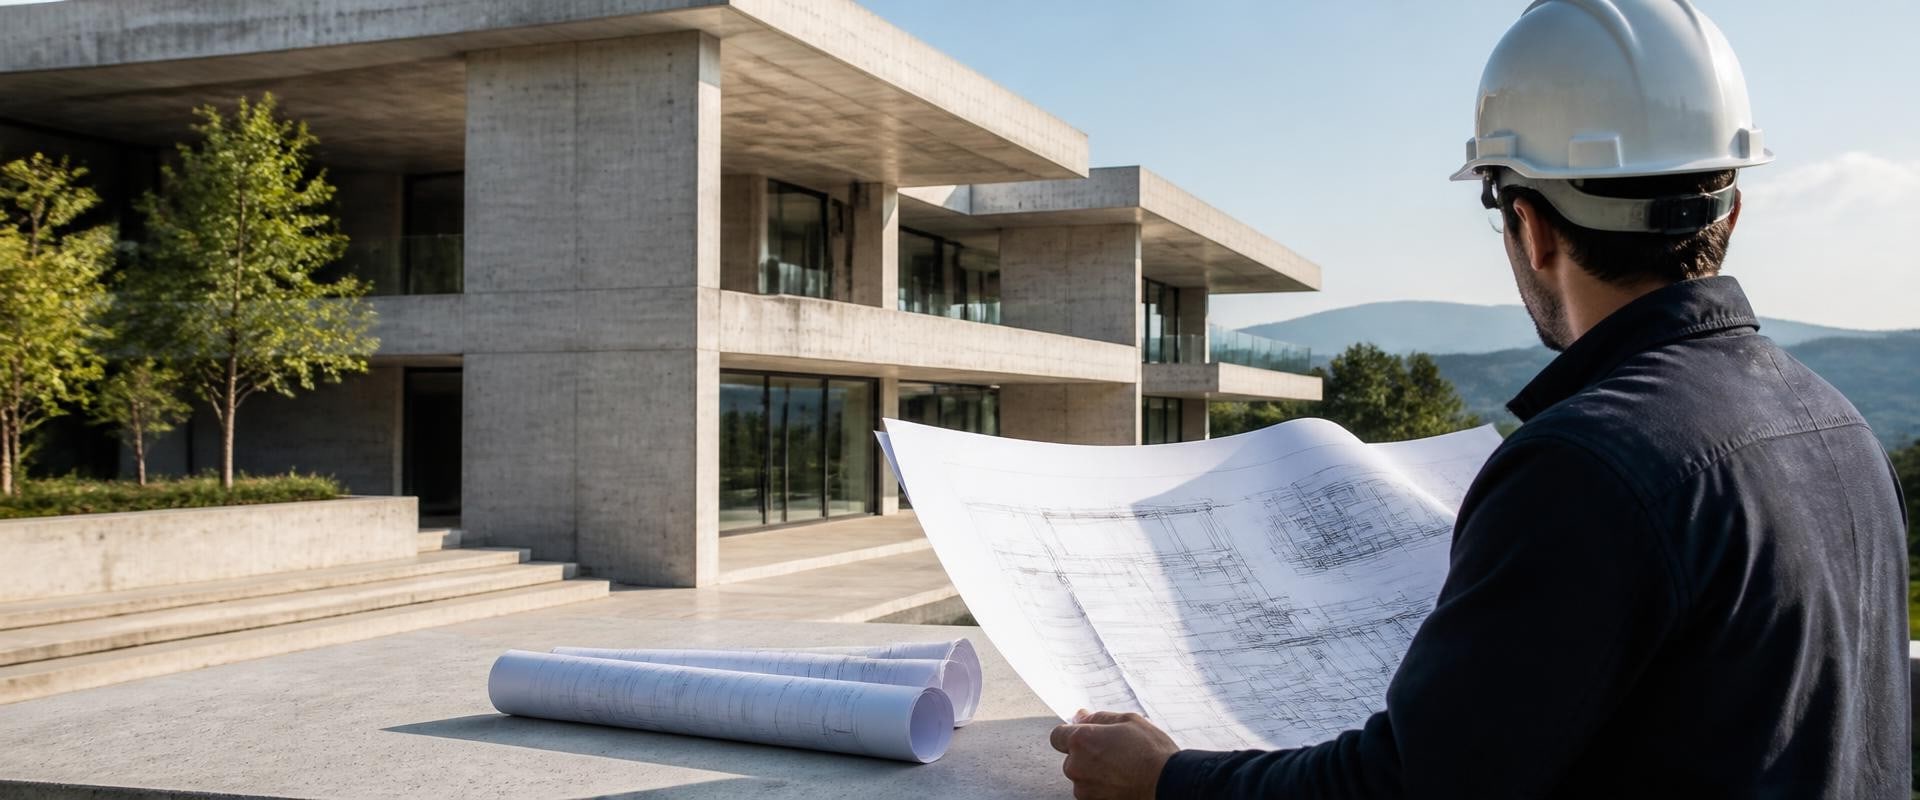
Long-term structural performance begins during the architectural planning stage, well before construction materials arrive on site. Architectural decisions influence how loads are distributed, how spaces are arranged, where openings are placed, and how different building systems interact with the structure. When architects coordinate closely with engineers, contractors, and other specialists, they can identify potential structural challenges early and create a design that supports durability as well as appearance. This approach can reduce unnecessary modifications during construction and help the finished building respond more effectively to everyday loads and environmental conditions.
Consider Soil and Foundation Conditions Early
A building’s performance depends heavily on the relationship between the structure and the soil beneath it. Site conditions, drainage patterns, soil type, and topography should be evaluated before the foundation design is finalized. Poorly understood soil conditions can contribute to settlement, movement, or cracking over time. If an existing property already shows signs of foundation concerns, professionals such as Bats Foundation Repair may be consulted so architectural plans can account for stabilization needs before additions or major renovations move forward.
Plan Load Paths Carefully
Every building needs a clear and efficient way to transfer weight from the roof and upper floors down through walls, beams, columns, and ultimately into the foundation. Architectural layouts can support this process by aligning structural elements whenever possible and avoiding unnecessary interruptions in load paths. Large open spaces, oversized windows, cantilevers, or dramatic roof designs may require additional beams, supports, or reinforcement. Considering these needs during planning can help architects preserve design goals without compromising structural performance.
Coordinate Openings With Structural Supports
Doors, windows, stairways, and large architectural openings can affect how forces move through a building. Placing too many openings in critical walls or changing their size during construction may require additional structural reinforcement. Early coordination allows engineers to design suitable headers, beams, or columns before framing begins. This is especially important for expansive glass walls, open-concept layouts, and multi-story spaces where loads must be redirected around large openings.
Integrate Building Systems Without Weakening the Structure
Electrical wiring, plumbing, HVAC ducts, and communication systems all need space within walls, ceilings, and floors. Poor coordination can lead contractors to cut or drill through joists, beams, or studs in ways that weaken structural components. Architectural planning can establish dedicated pathways and equipment locations before construction starts. Coordinating these systems reduces conflicts and helps protect the integrity of framing while making future maintenance easier.
Manage Water Through Smart Site Design
Water is one of the most significant influences on long-term building performance. Architectural plans should consider roof drainage, gutters, downspouts, grading, exterior paving, and landscaping so water moves away from the structure. Poor drainage can affect soil conditions around the foundation and may contribute to movement over time. Thoughtful site planning can reduce moisture-related stress while also protecting exterior finishes and landscaping.
Allow for Future Changes
Buildings often evolve after construction. Homeowners may add rooms, install heavier equipment, renovate interiors, or change how spaces are used. Architectural planning that includes reasonable flexibility can make future modifications easier to accommodate. Providing extra structural capacity in selected areas or designing adaptable layouts may reduce the need for extensive structural alterations later.
Create a Stronger Building From the Beginning
Architectural planning is not limited to appearance or space arrangement. It also shapes how effectively the structure handles loads, moisture, building systems, and future changes. By coordinating foundation conditions, structural supports, openings, utilities, and drainage from the beginning, architects can help create buildings that remain stable and functional over time. Thoughtful planning ultimately supports safer construction, fewer avoidable repairs, and stronger long-term structural performance.